7295 Witter Road, Sebastopol, CA
3 Beds |
4 Baths |
3053 SF |
3.6 acres
Offered at: $3,800,000
Just Beyond Town, Where Sebastopol's Countryside Begins...
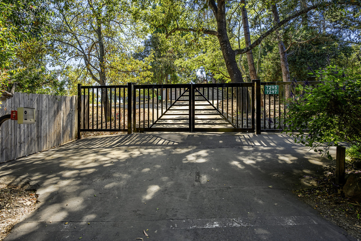
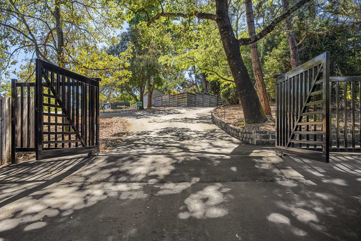
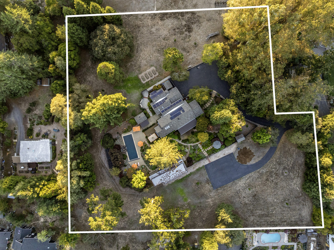
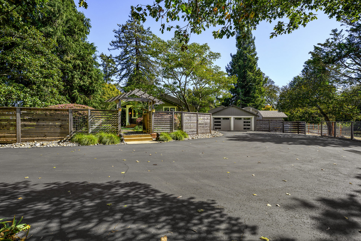
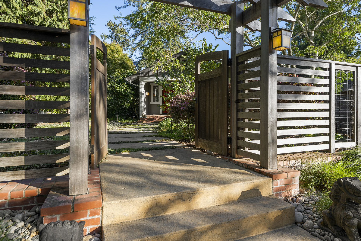
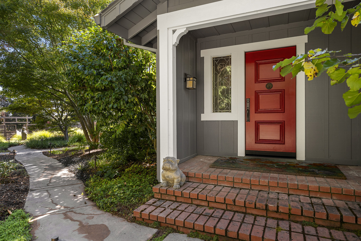
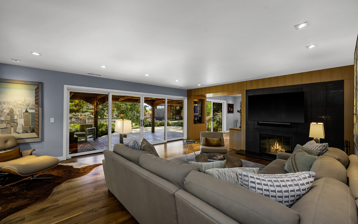
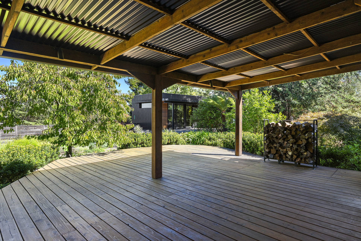
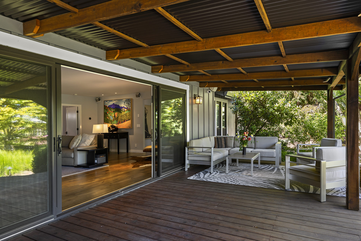
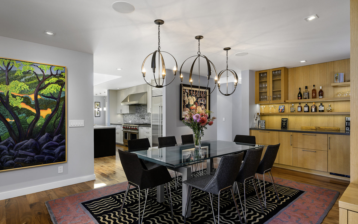
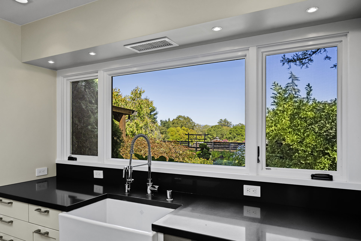
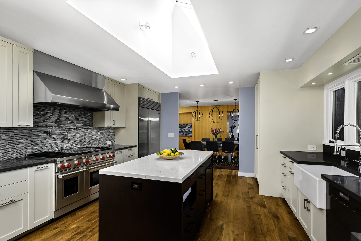
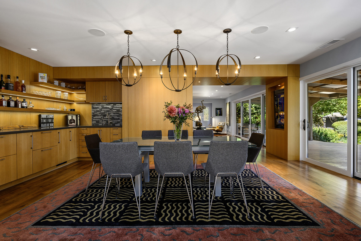
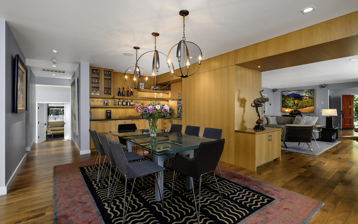
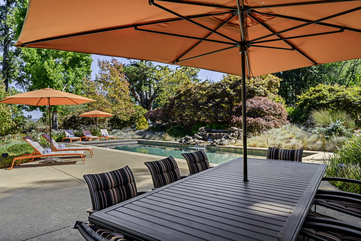
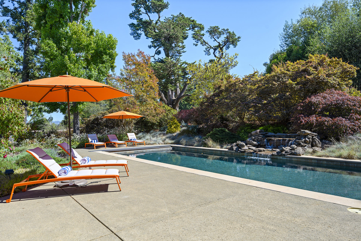
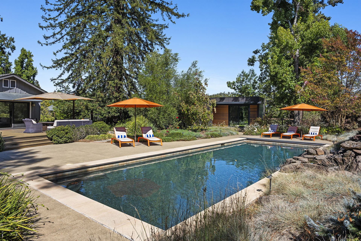
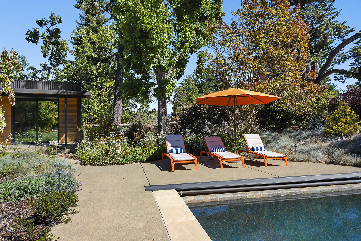
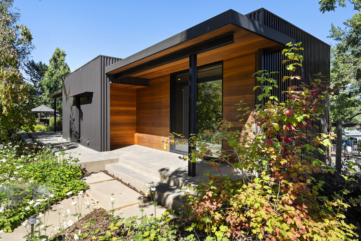
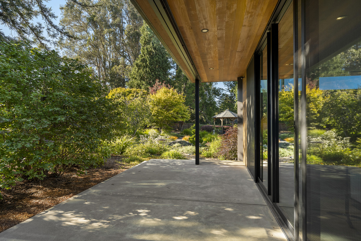
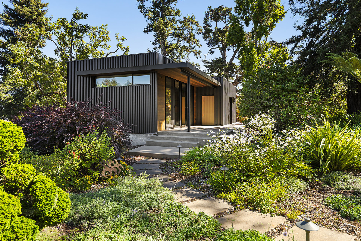
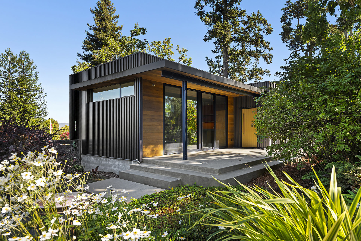
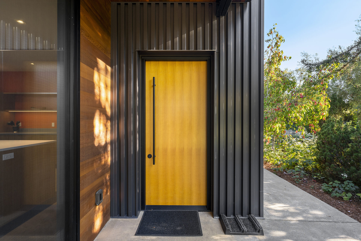
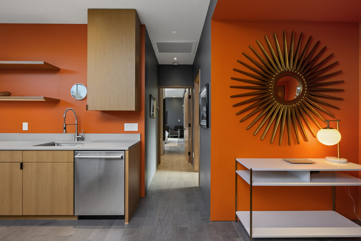
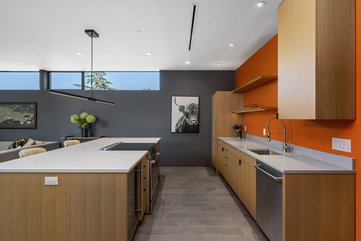
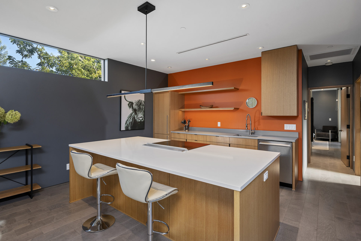
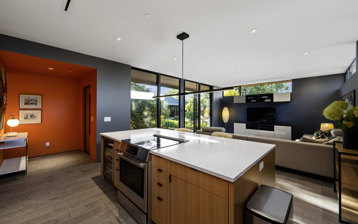
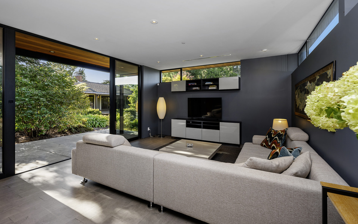
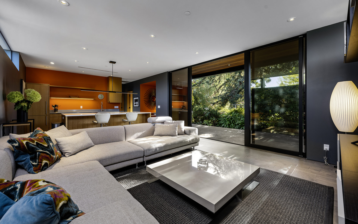
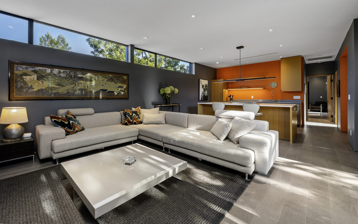
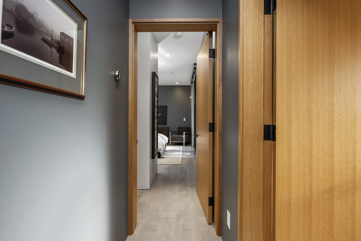
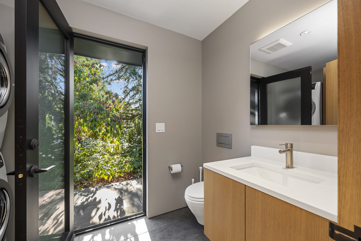
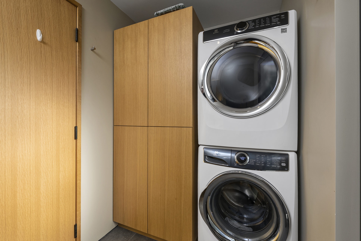
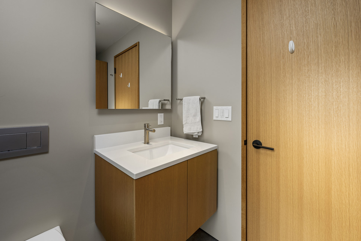
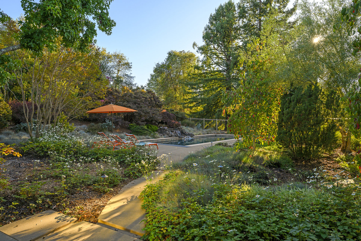
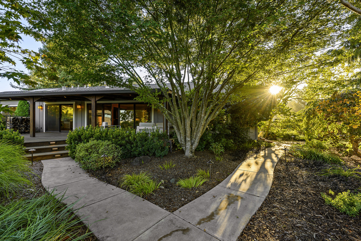
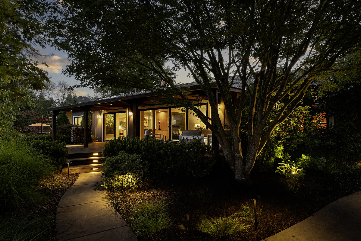
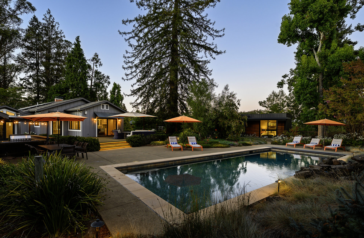
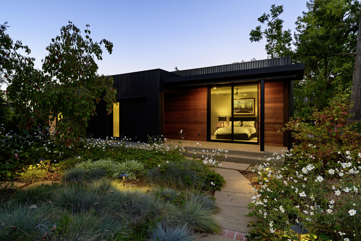
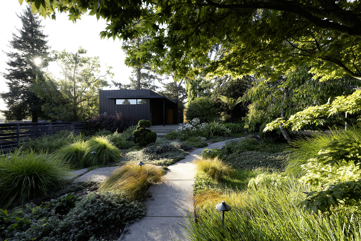
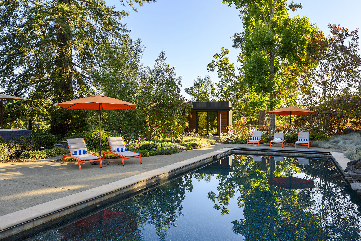
Just beyond Sebastopol's town center where the countryside begins, a private 3.36-acre setting offers a rare sense of escape without giving up the ease of being close to town. Beyond the gated entrance, the single-story residence is an exercise in understated sophistication. Designed for easy, graceful living, the home has a natural flow that feels both intimate and expansive. Wide glass doors open to a generous covered patio, blurring the distinction between indoors and out. A dedicated dining room and full bar connect to the kitchen, where the living experience continues onto the deck and pool beyond. Privately positioned on the property, the separate ADU, built in 2018 by Simon Fairweather, is a compelling architectural complement to the main residence. The PebbleTec pool is sited in a wonderfully private setting, with generous space for lounging, gathering and long afternoons in the sun. A home with substance and soul, in a setting that feels like it could be yours forever. • Roof-mounted solar system installed in 2022
Additional Features & Improvements:
• Four LG battery storage units providing backup power capability
• Attached two-car garage
• Private high-producing well
• Separate septic systems serving the main residence and ADU
• Significant 2017 improvements, including the primary suite addition and construction of the guest residence
• Convenient proximity to downtown Sebastopol, restaurants, shopping and Wine Country amenities

3 Beds

4 Baths

3053 SF

3.6 acres

Property Overview
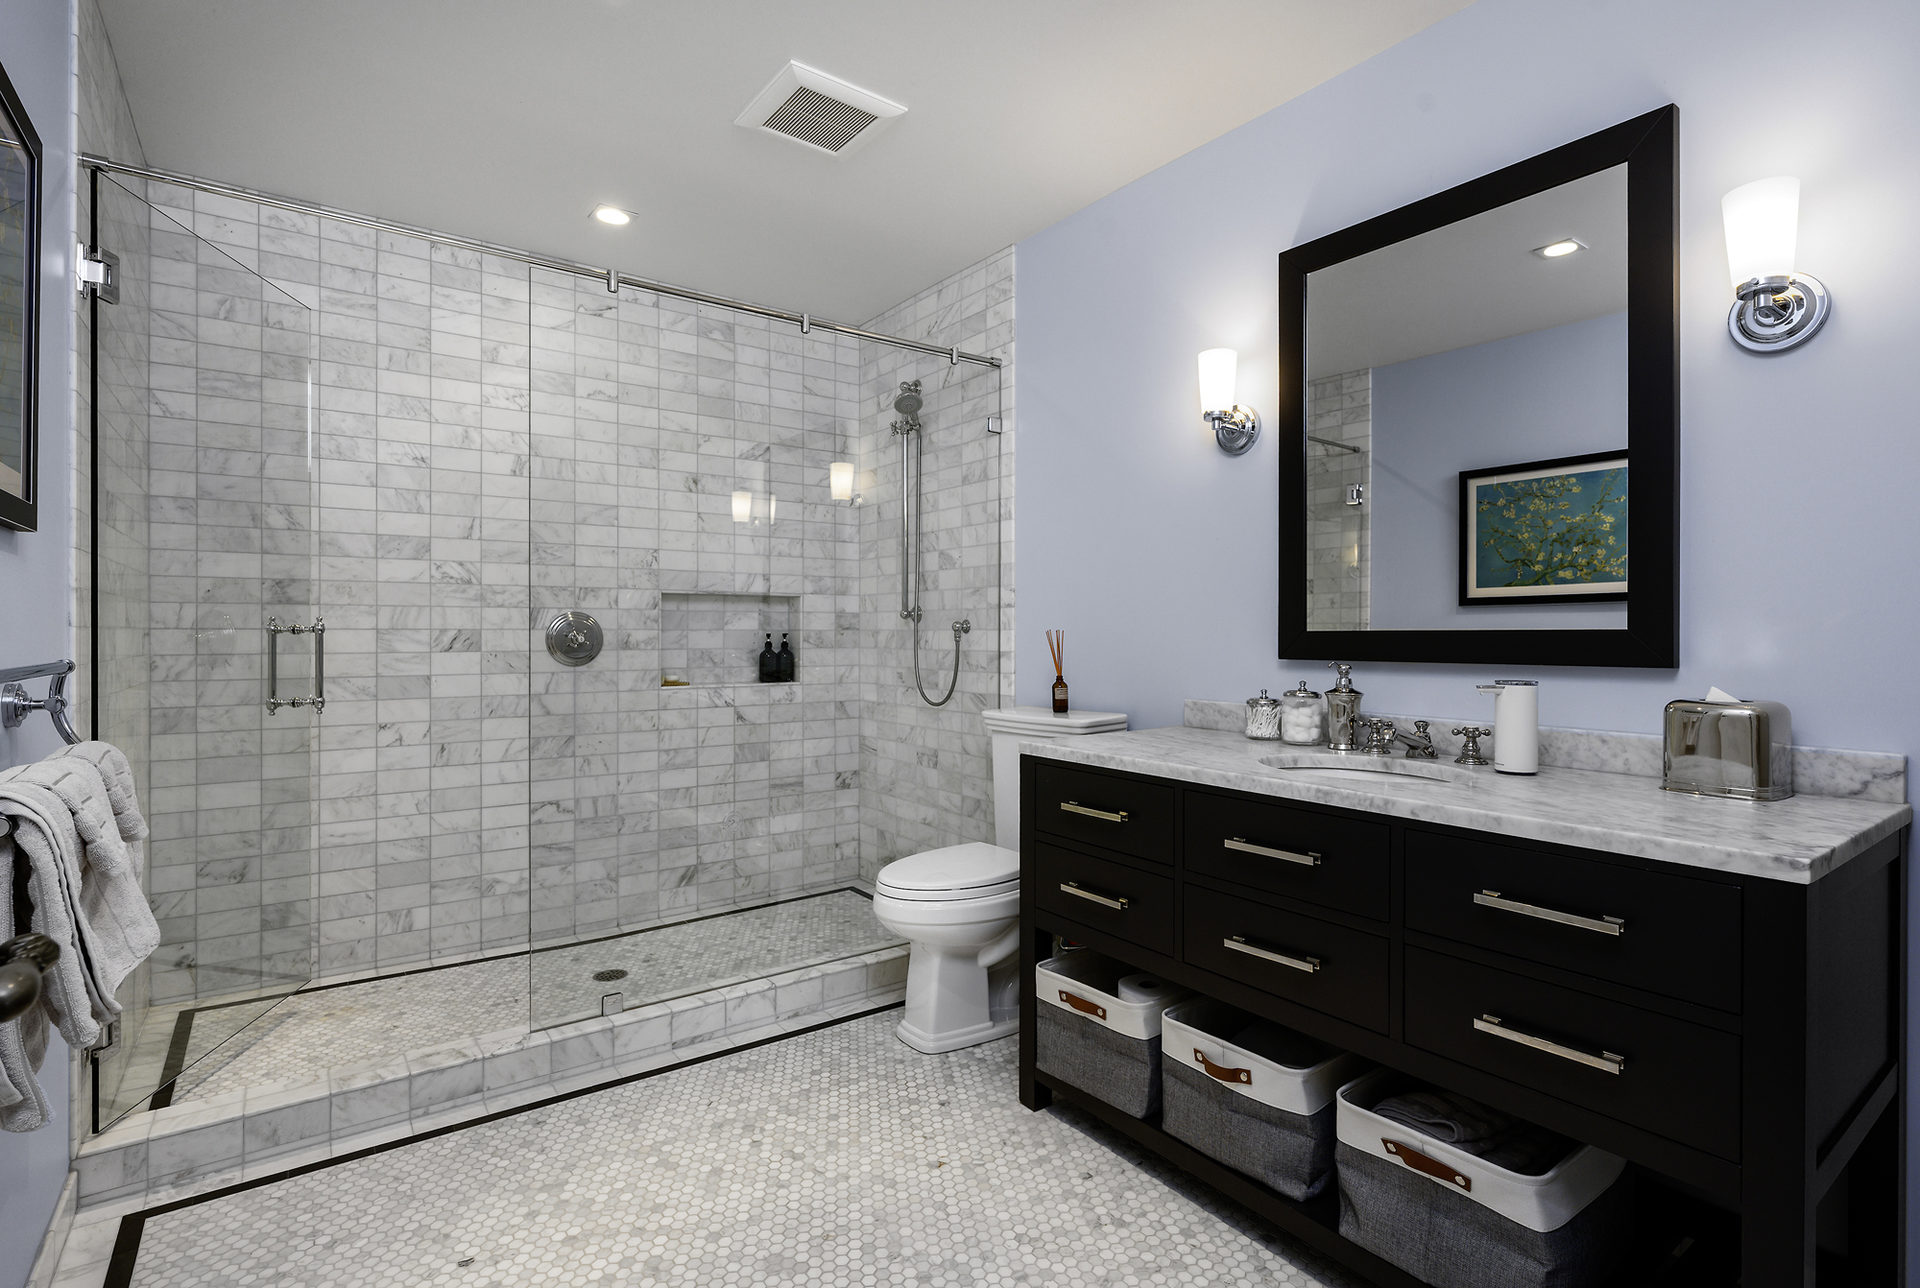
3.6+- acres of private, beautifully landscaped grounds Approximately 4,000 square feet of combined living area Main residence: Approximately 3,000 square feet Separate ADU: Approximately 1,000 square feet 2 bedrooms + dedicated office (combined) 4 full bathrooms + 1 half bathroom (combined) Single-level main residence Attached two-car garage In-ground swimming pool Private gated entrance
Main Residence
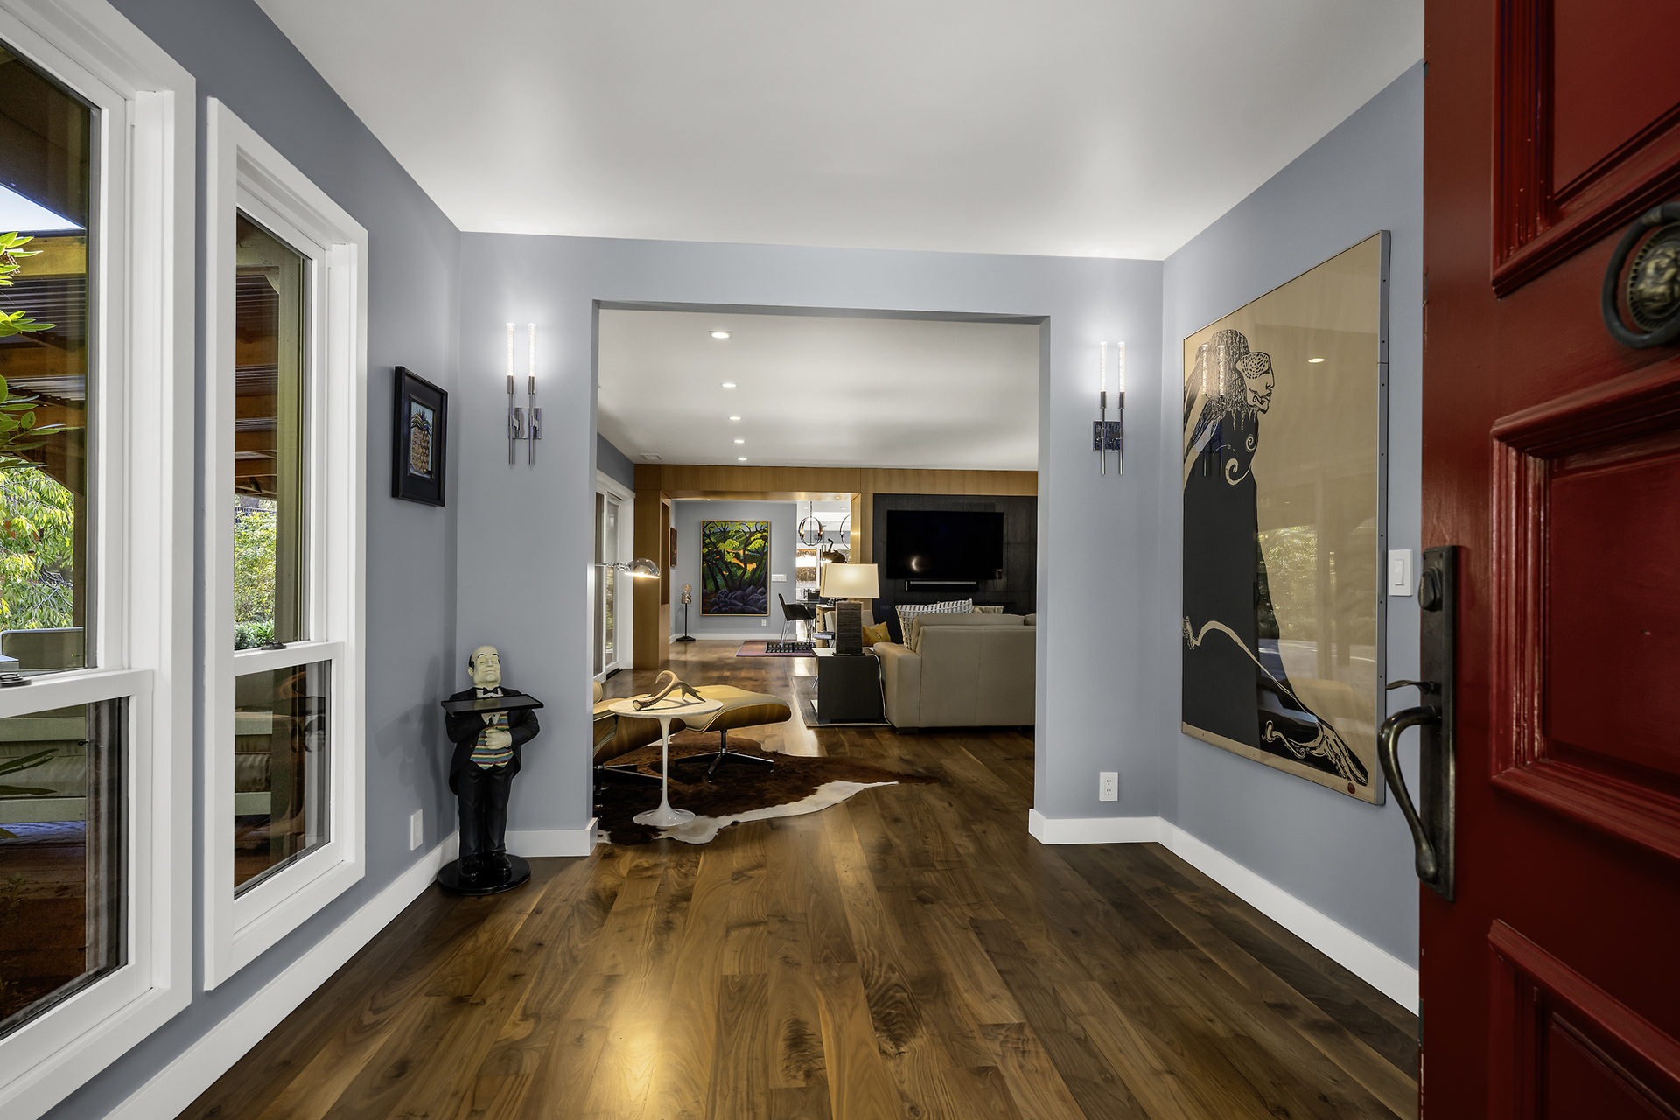
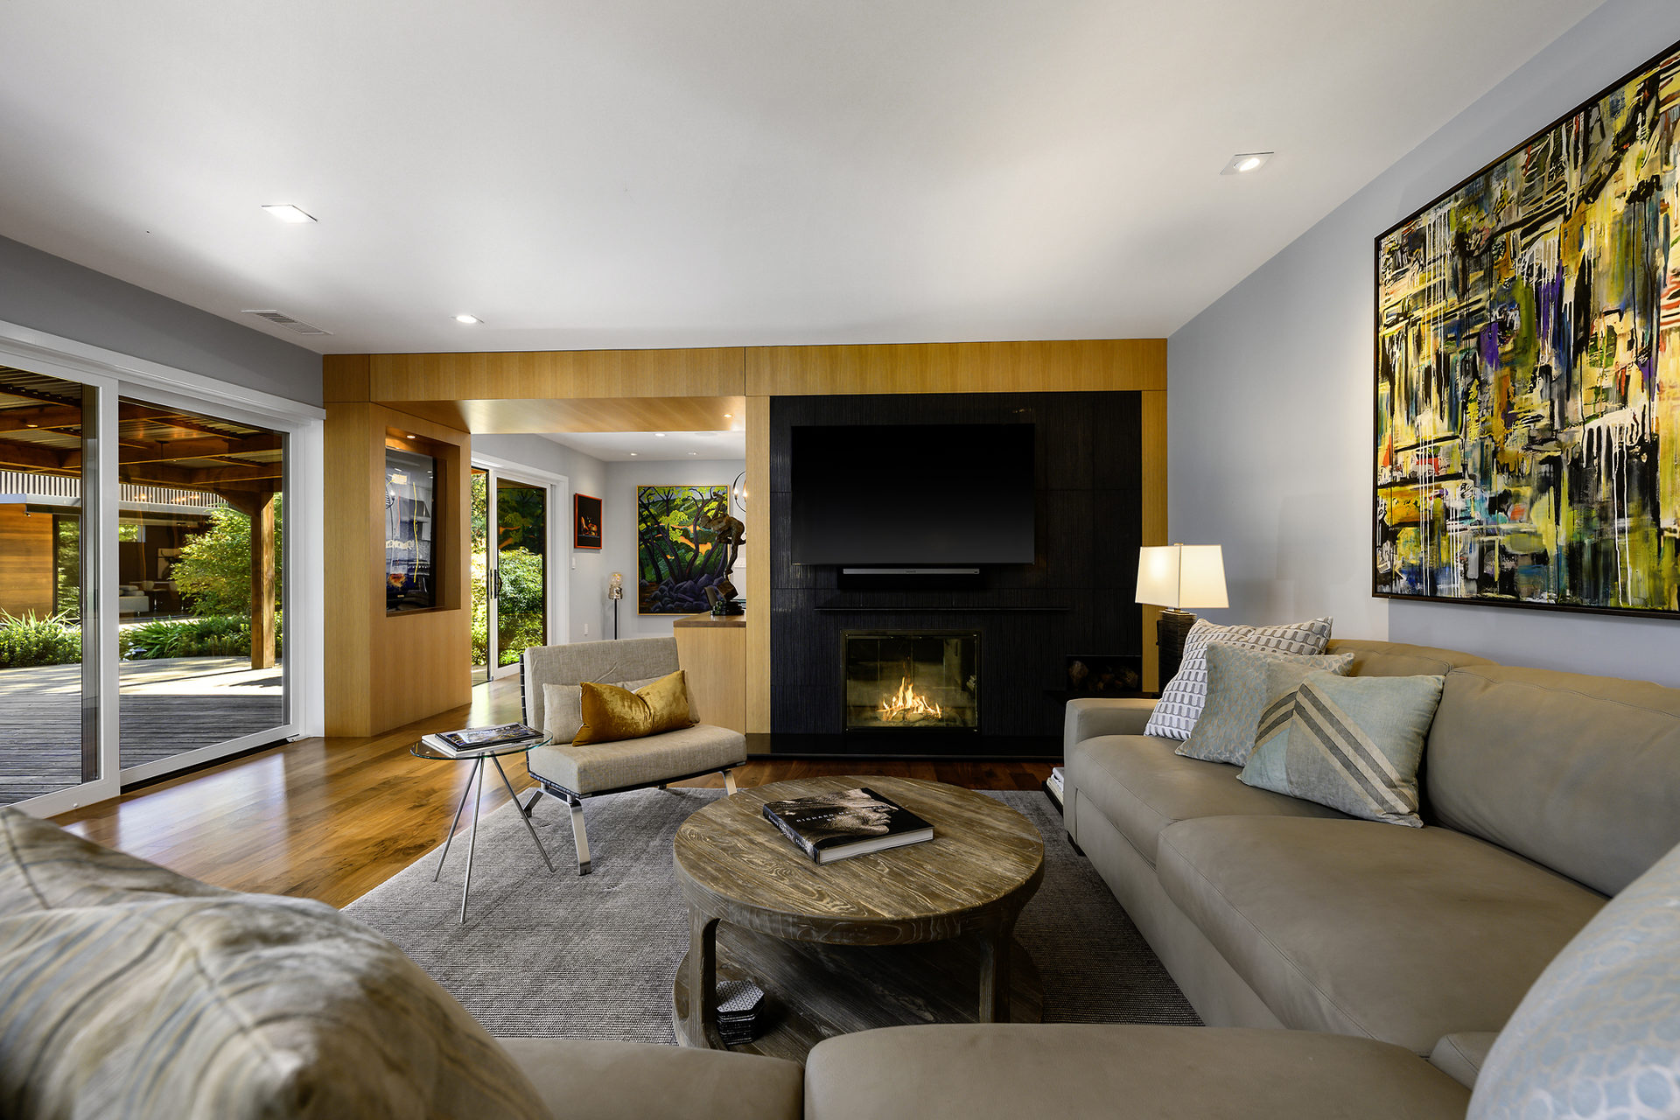
Contemporary design with an exceptional connection between indoor and outdoor spaces
Single-level living
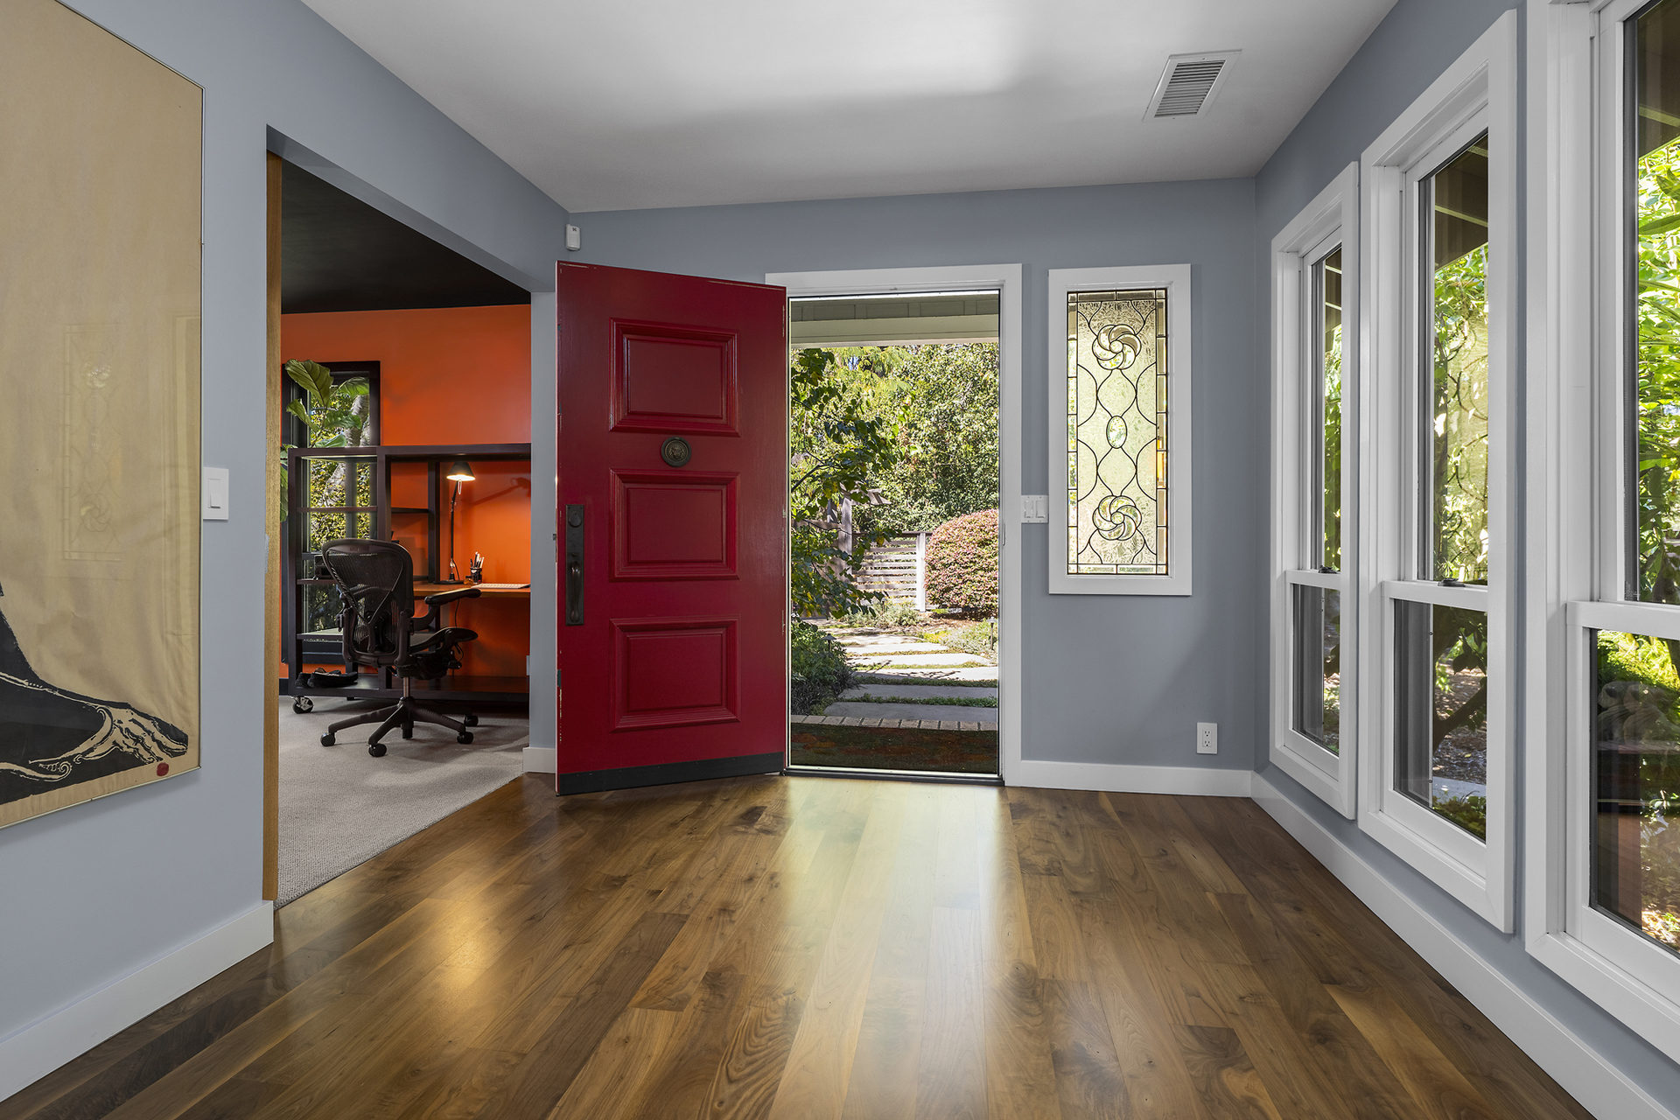
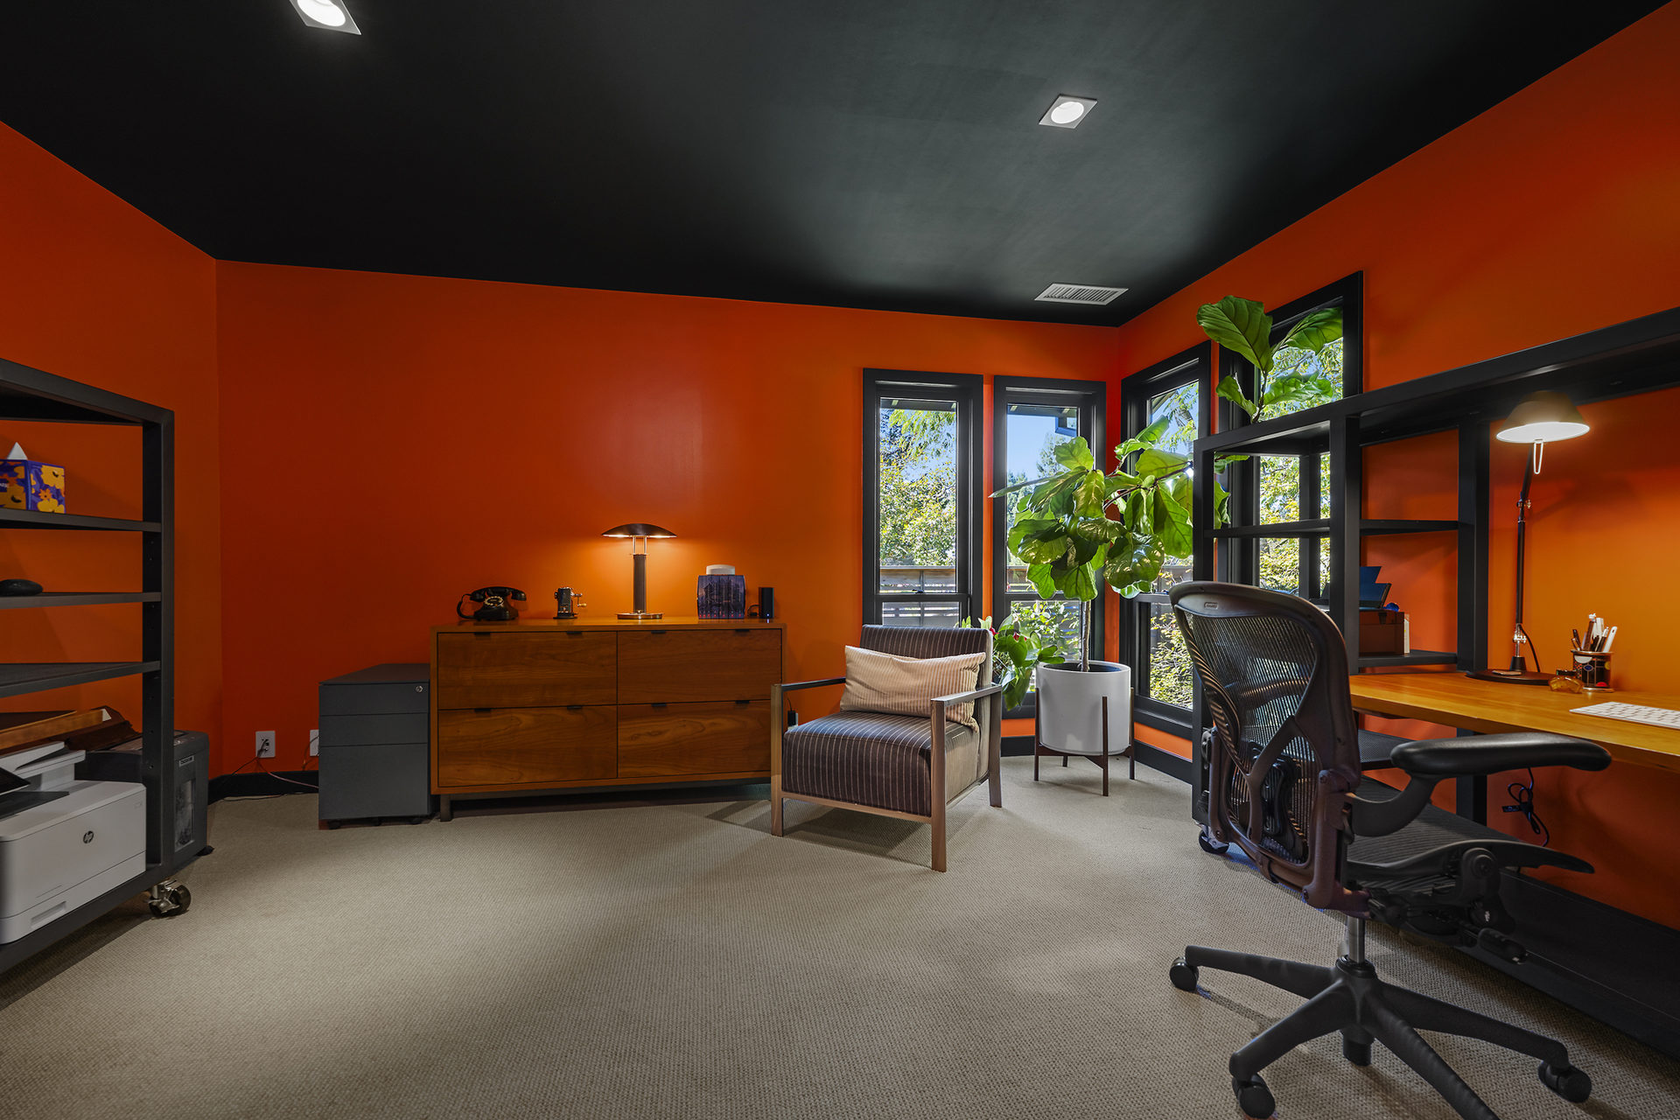
Two bedrooms plus a dedicated office
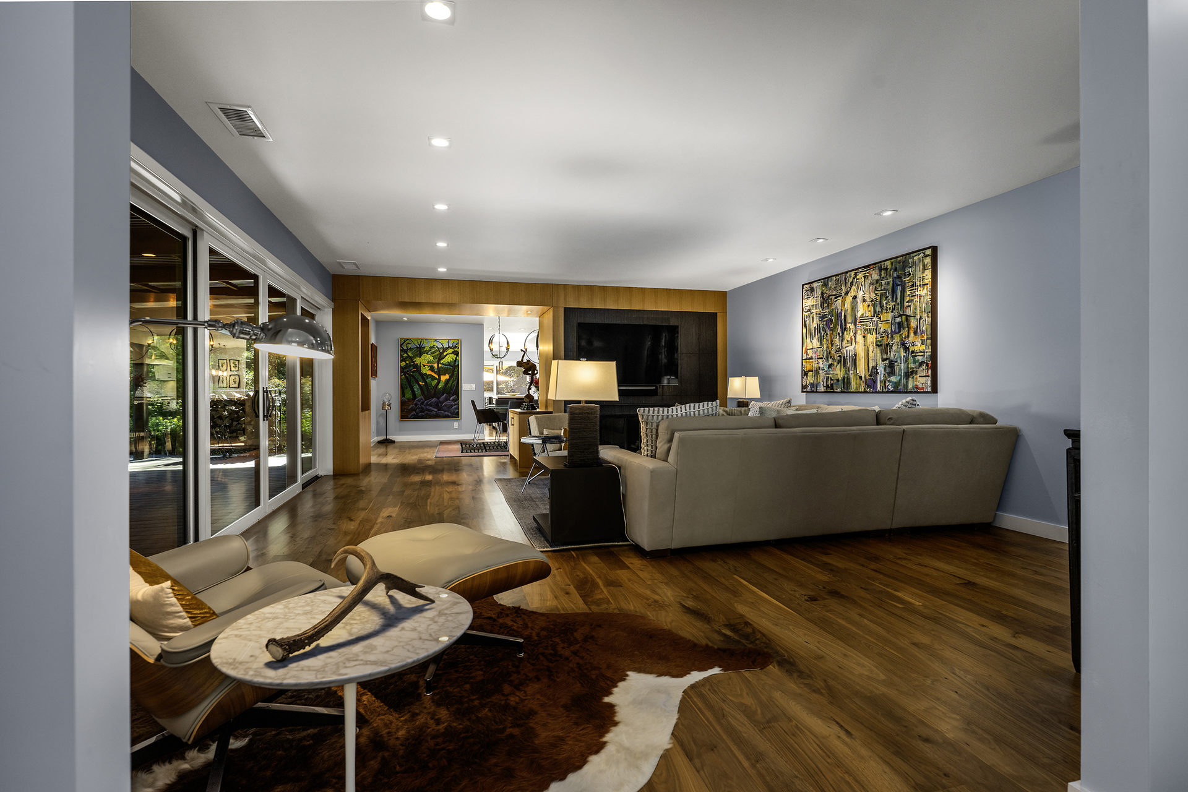
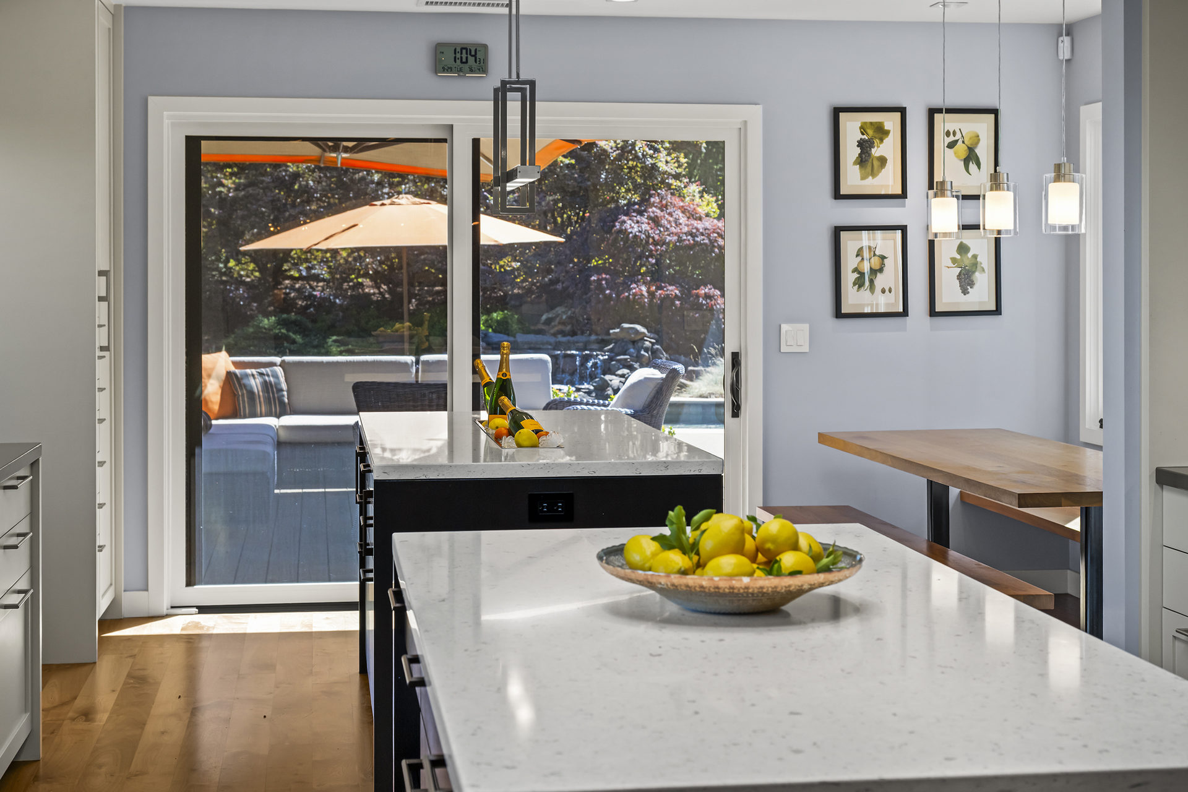
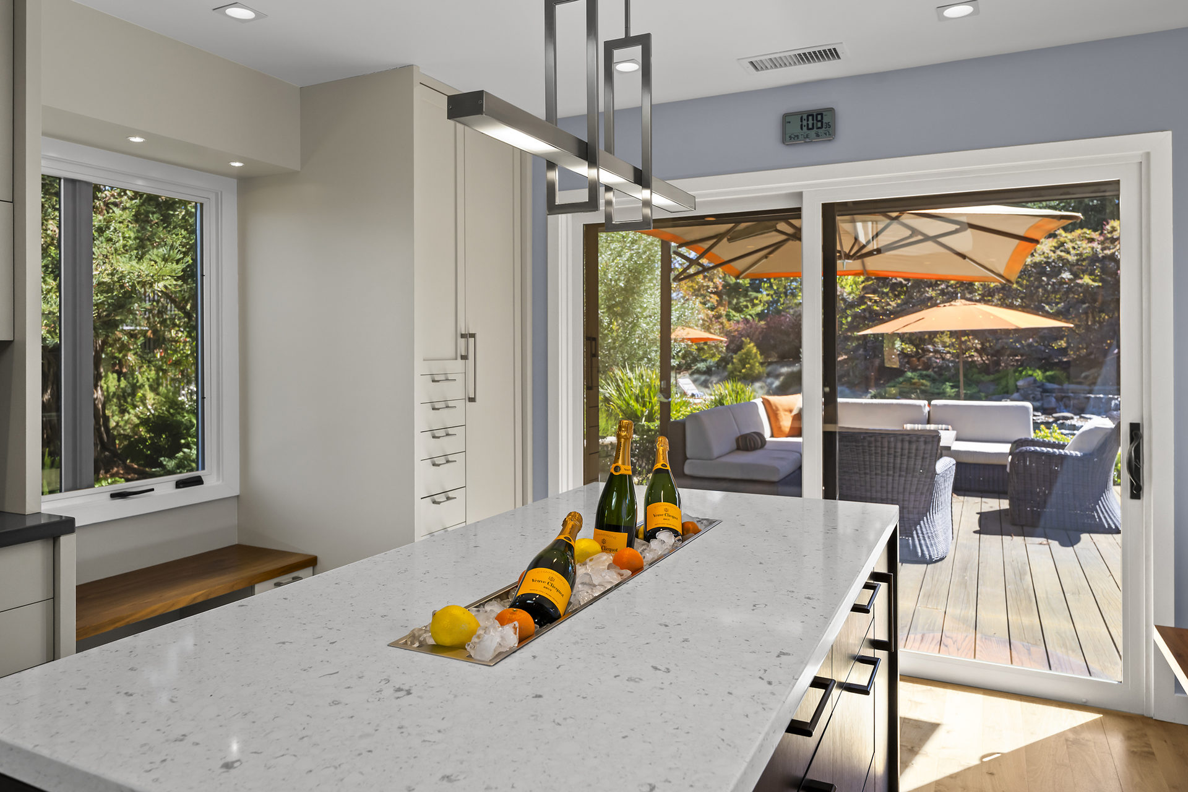
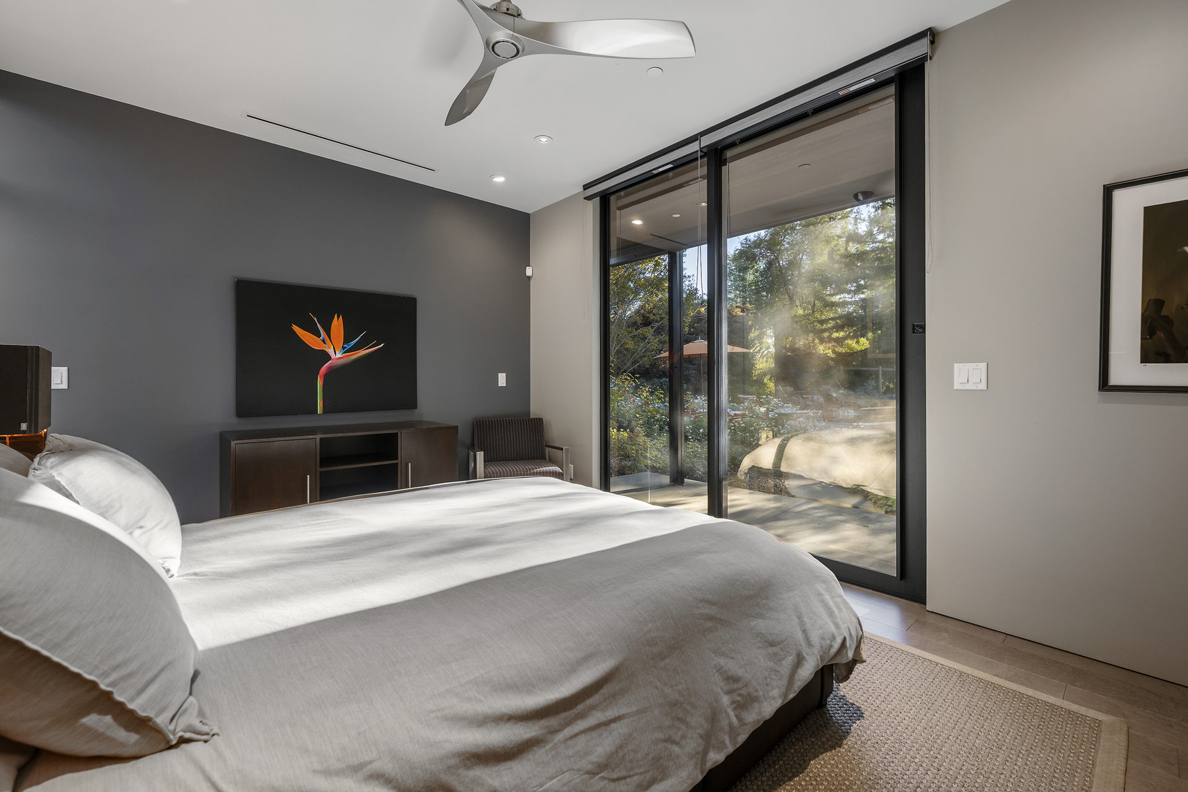
Expansive glass doors opening onto a covered lanai
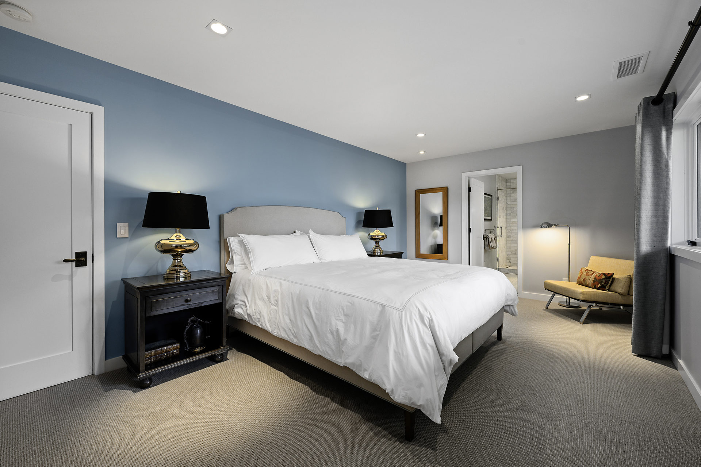
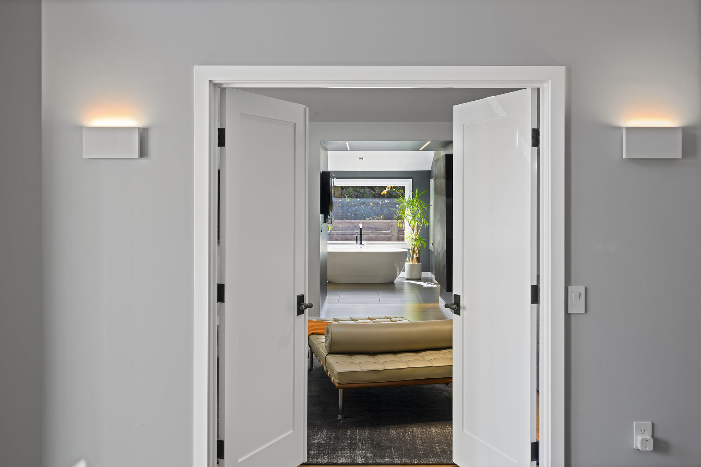
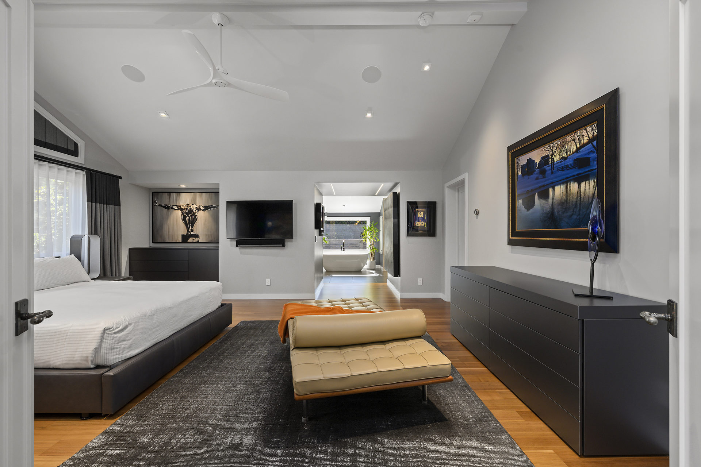
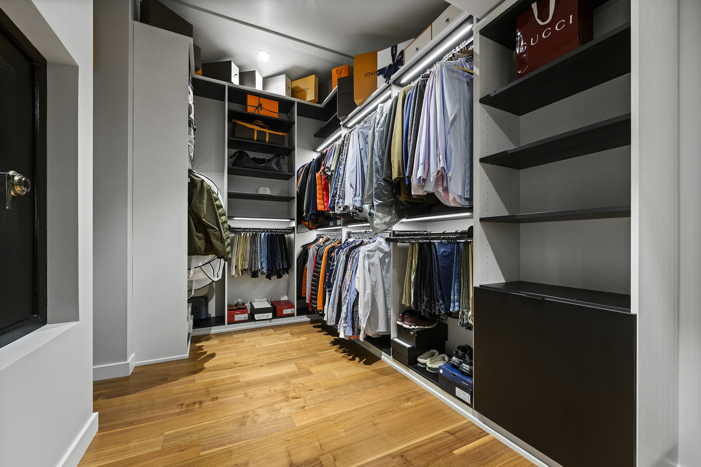
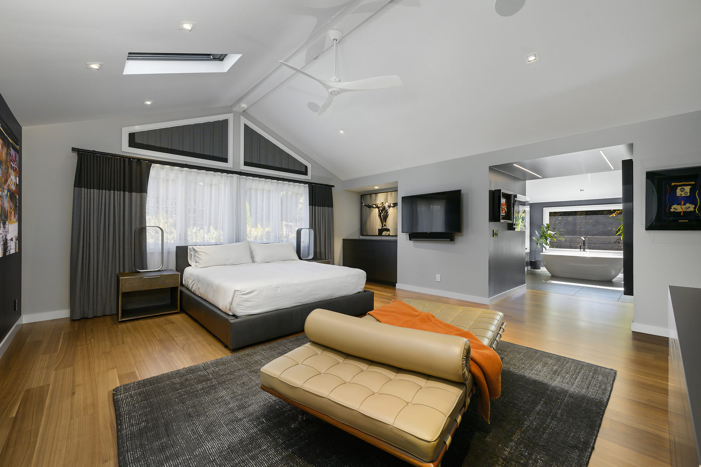
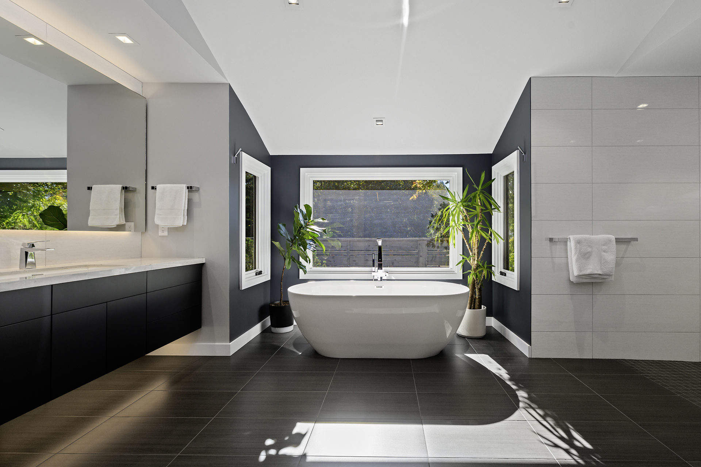
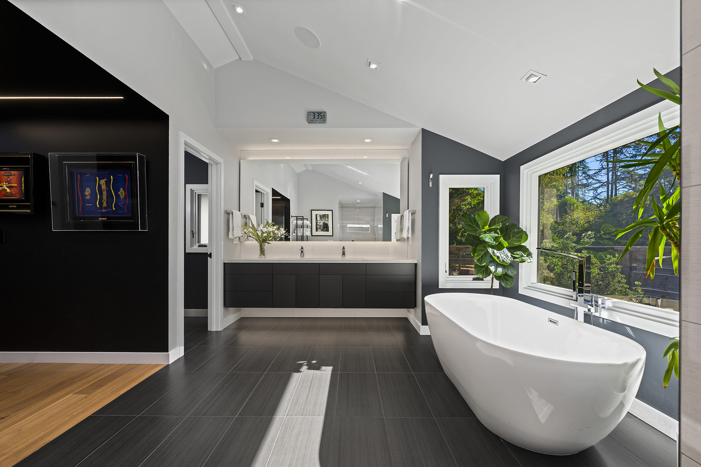
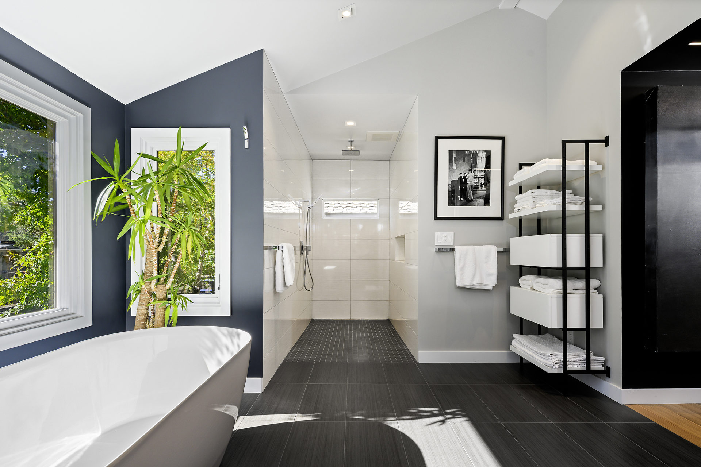
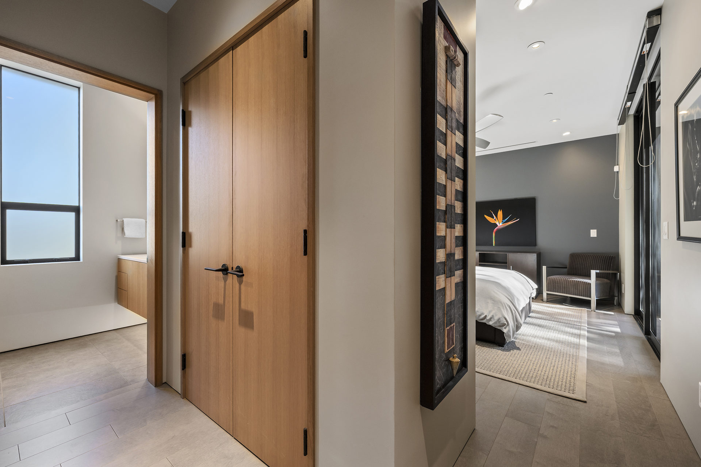
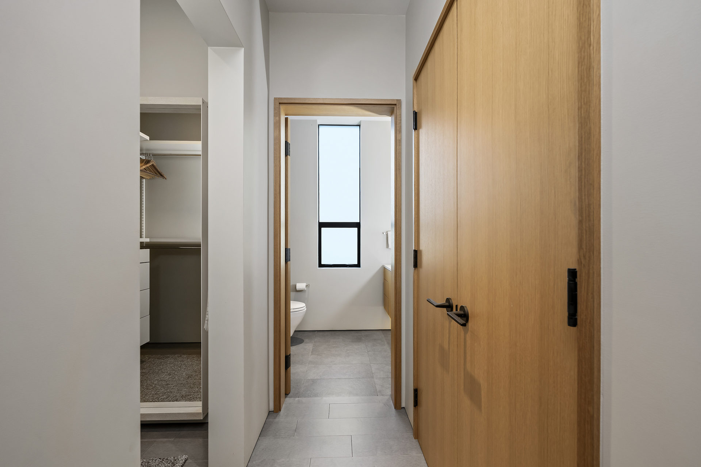
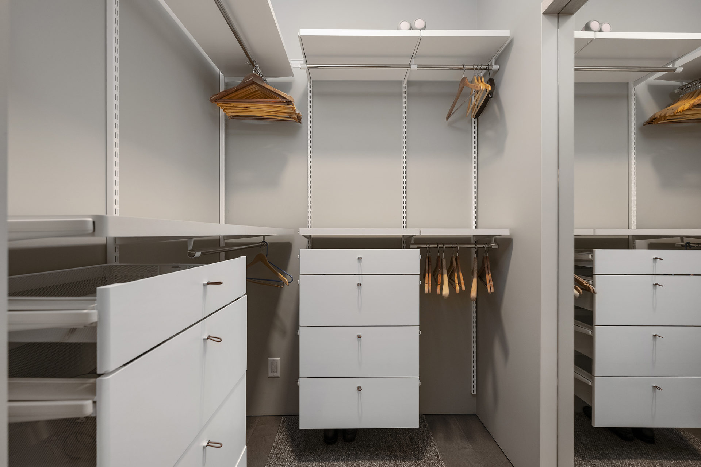
Impressive primary retreat with an approximately 756-square-foot addition completed in 2017
Generous ceiling heights and abundant natural light
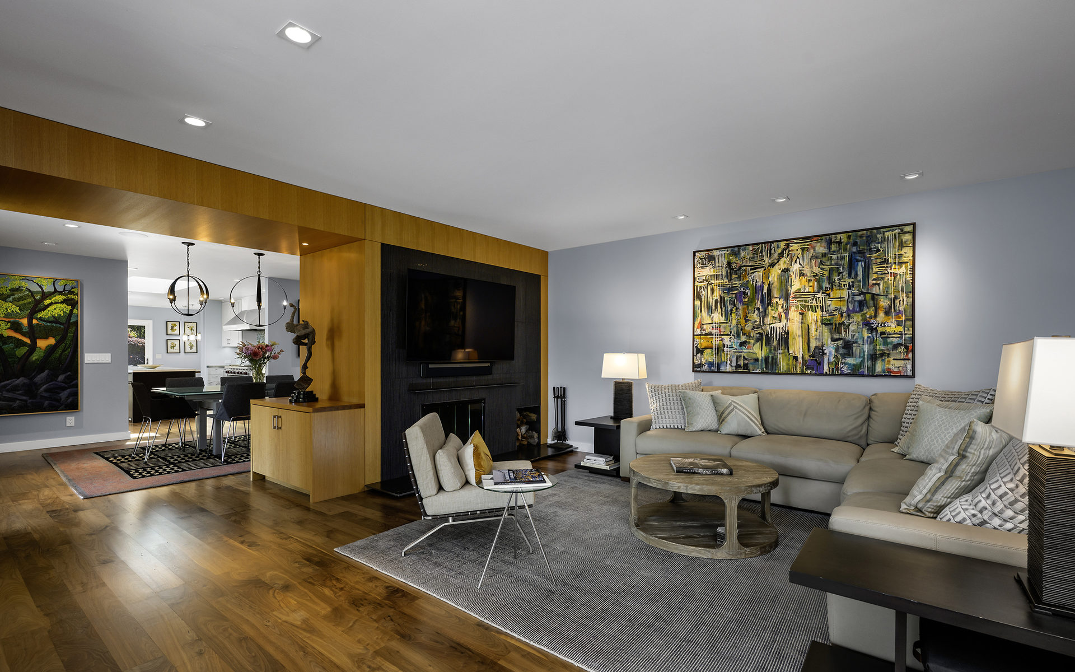
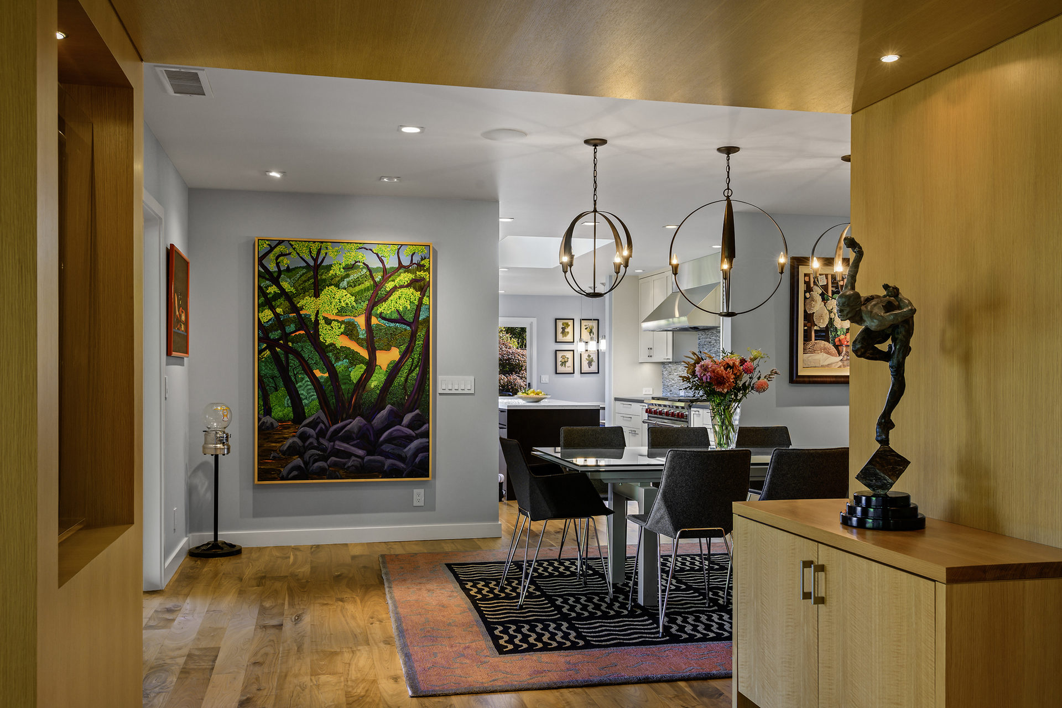
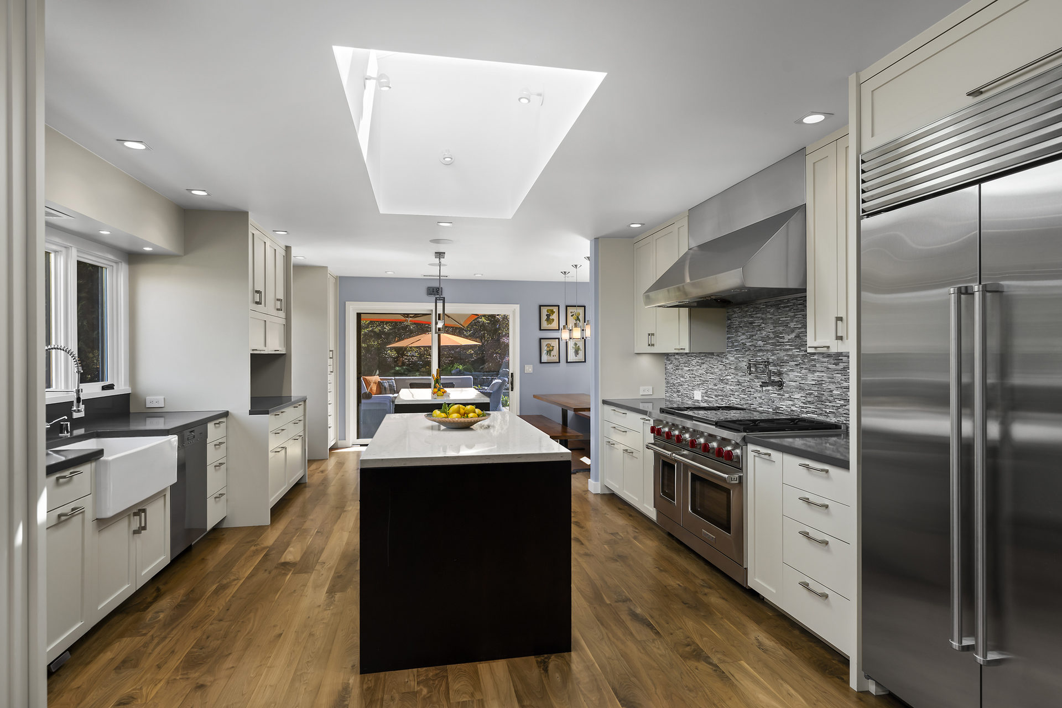
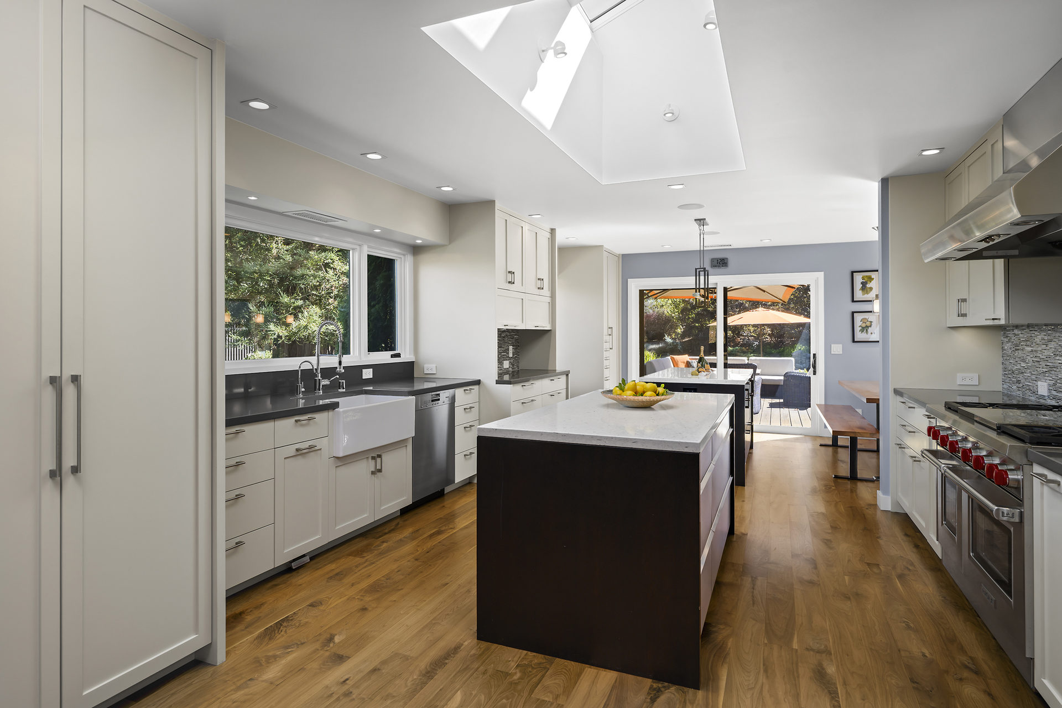
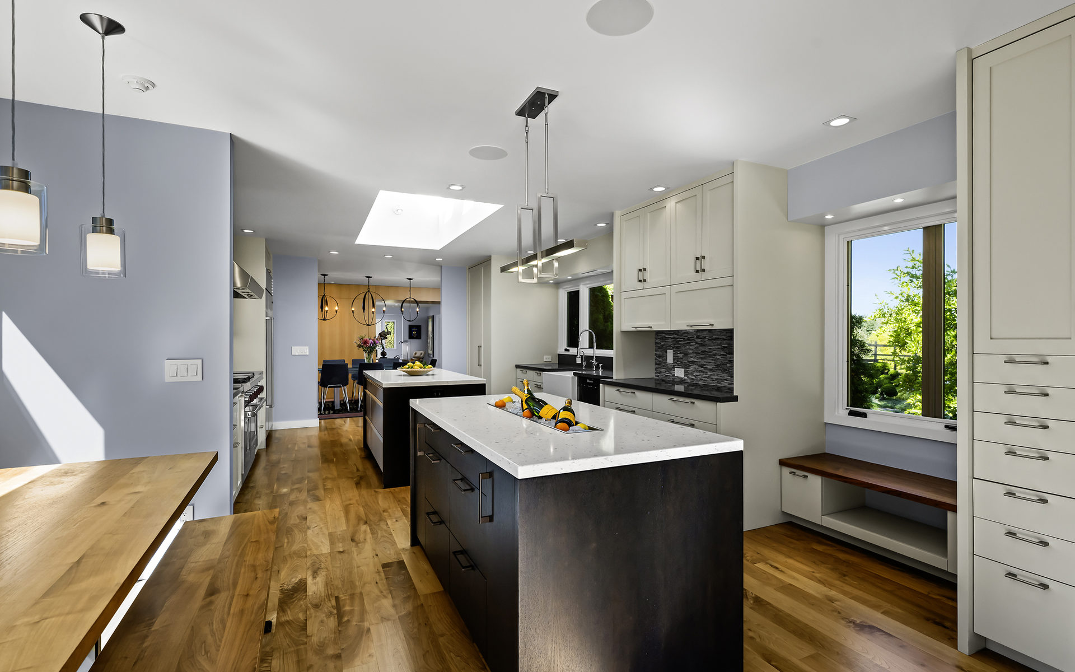
Beautifully connected kitchen, living and entertaining spaces
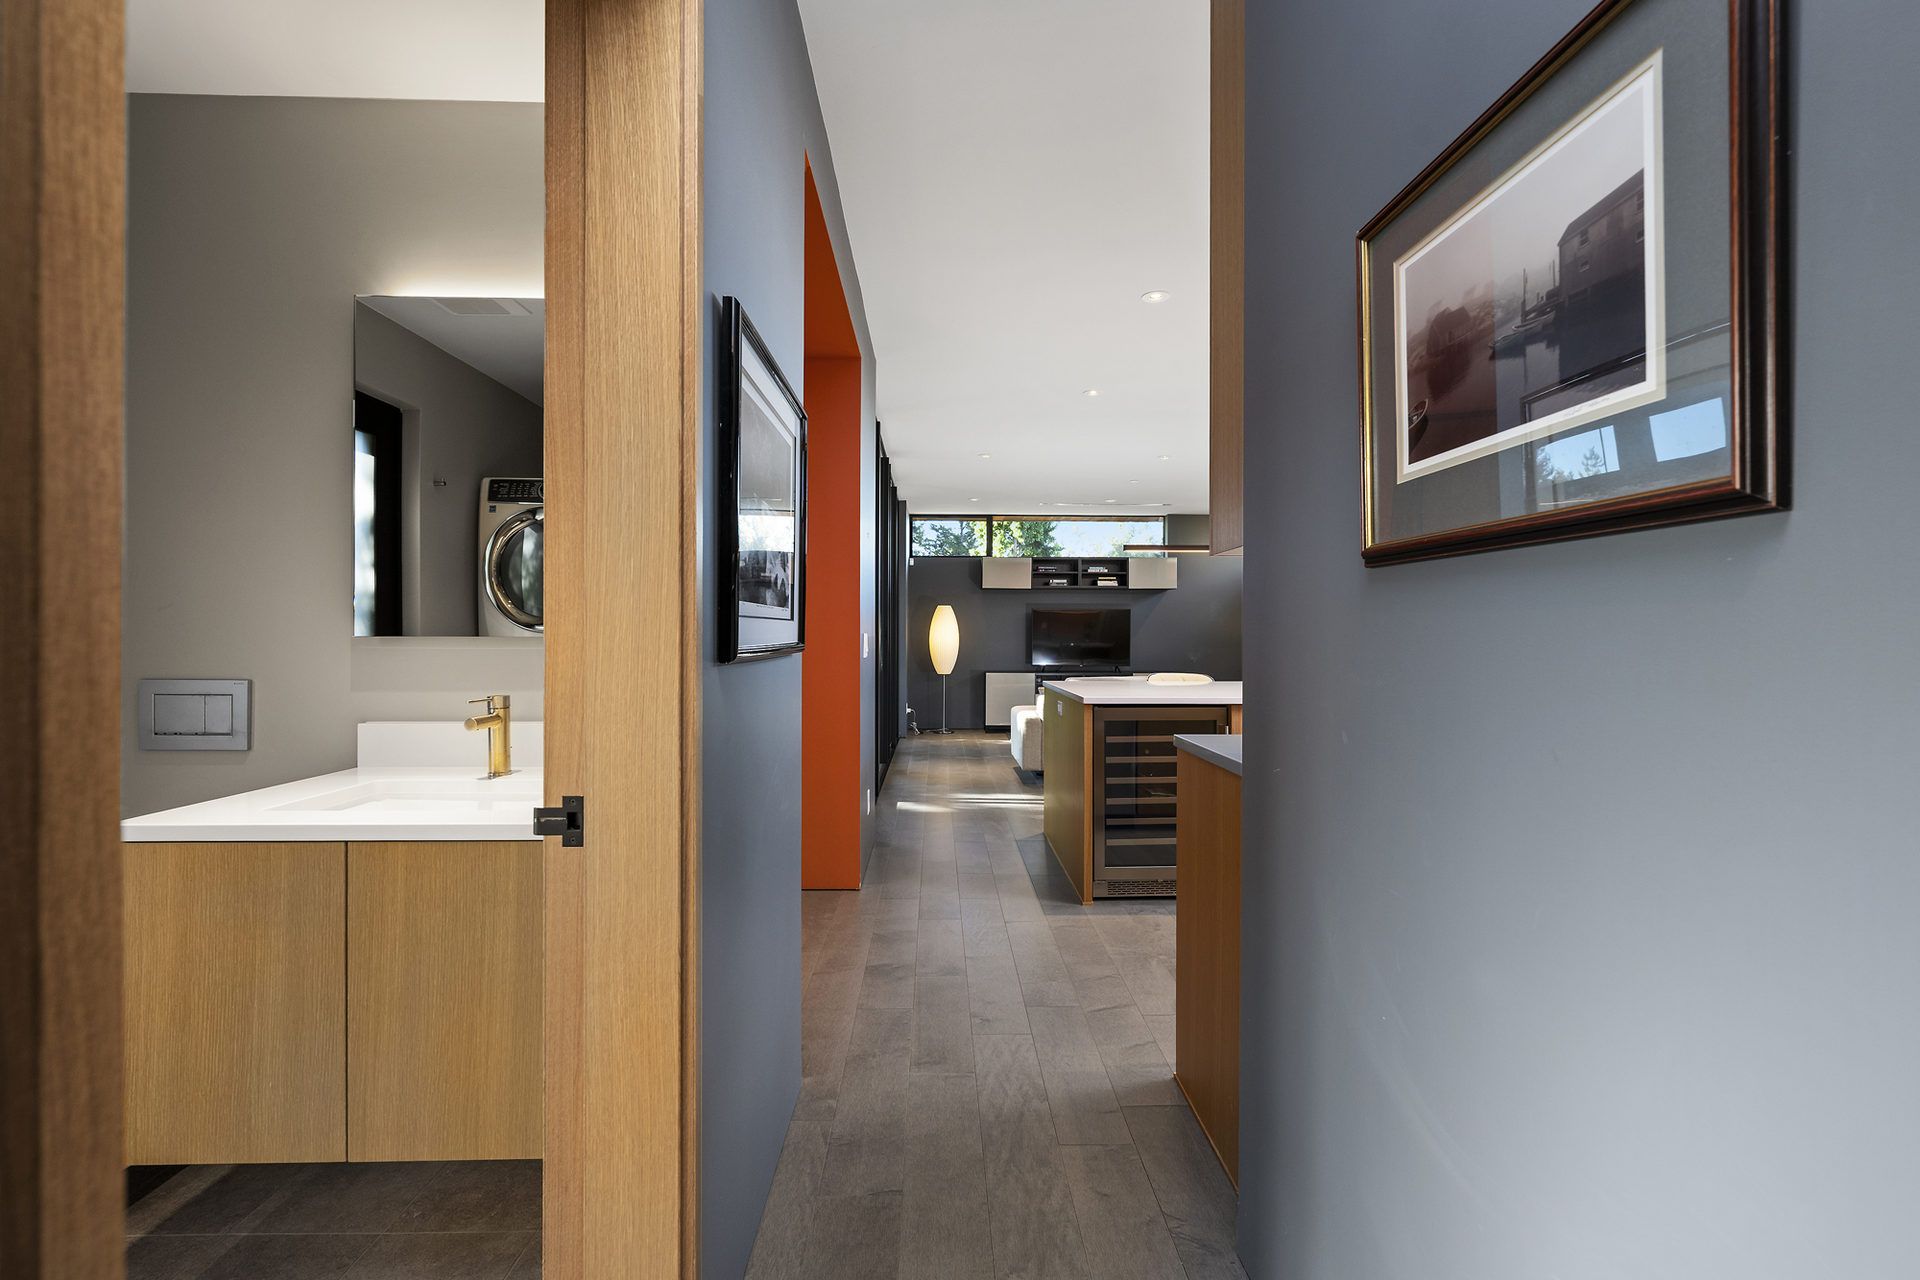
Quality craftsmanship and thoughtfully curated finishes
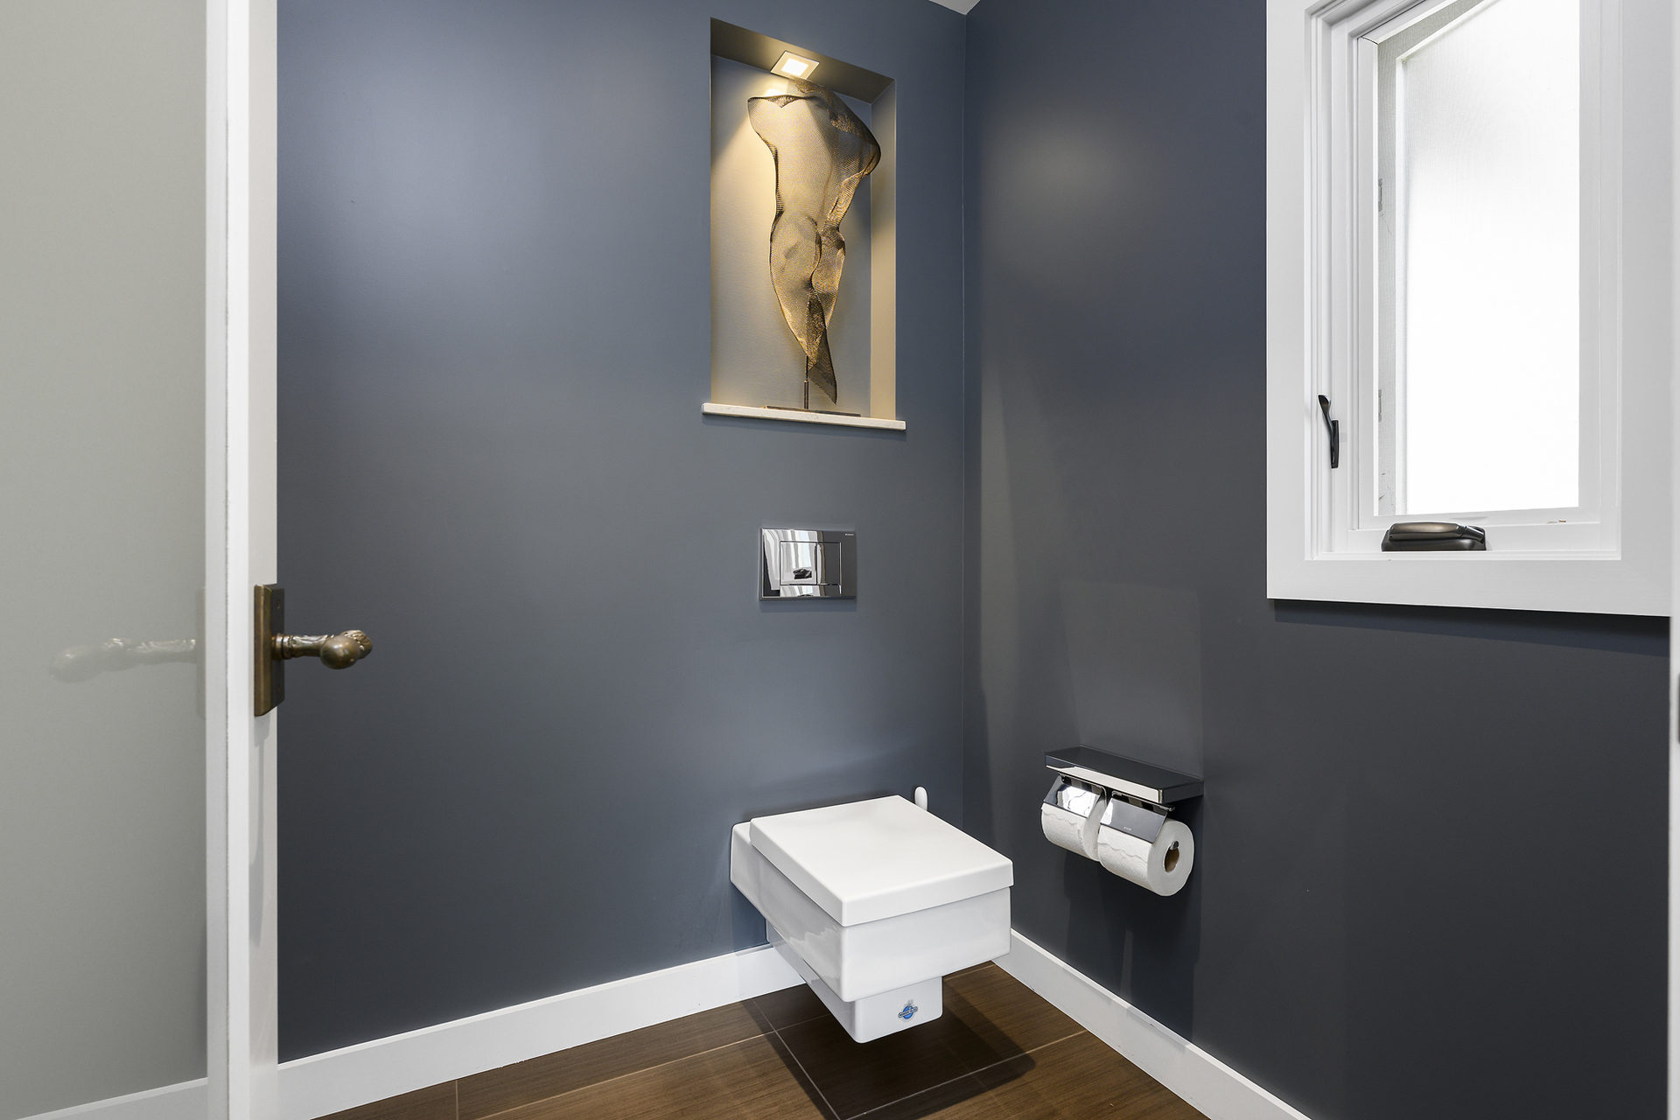
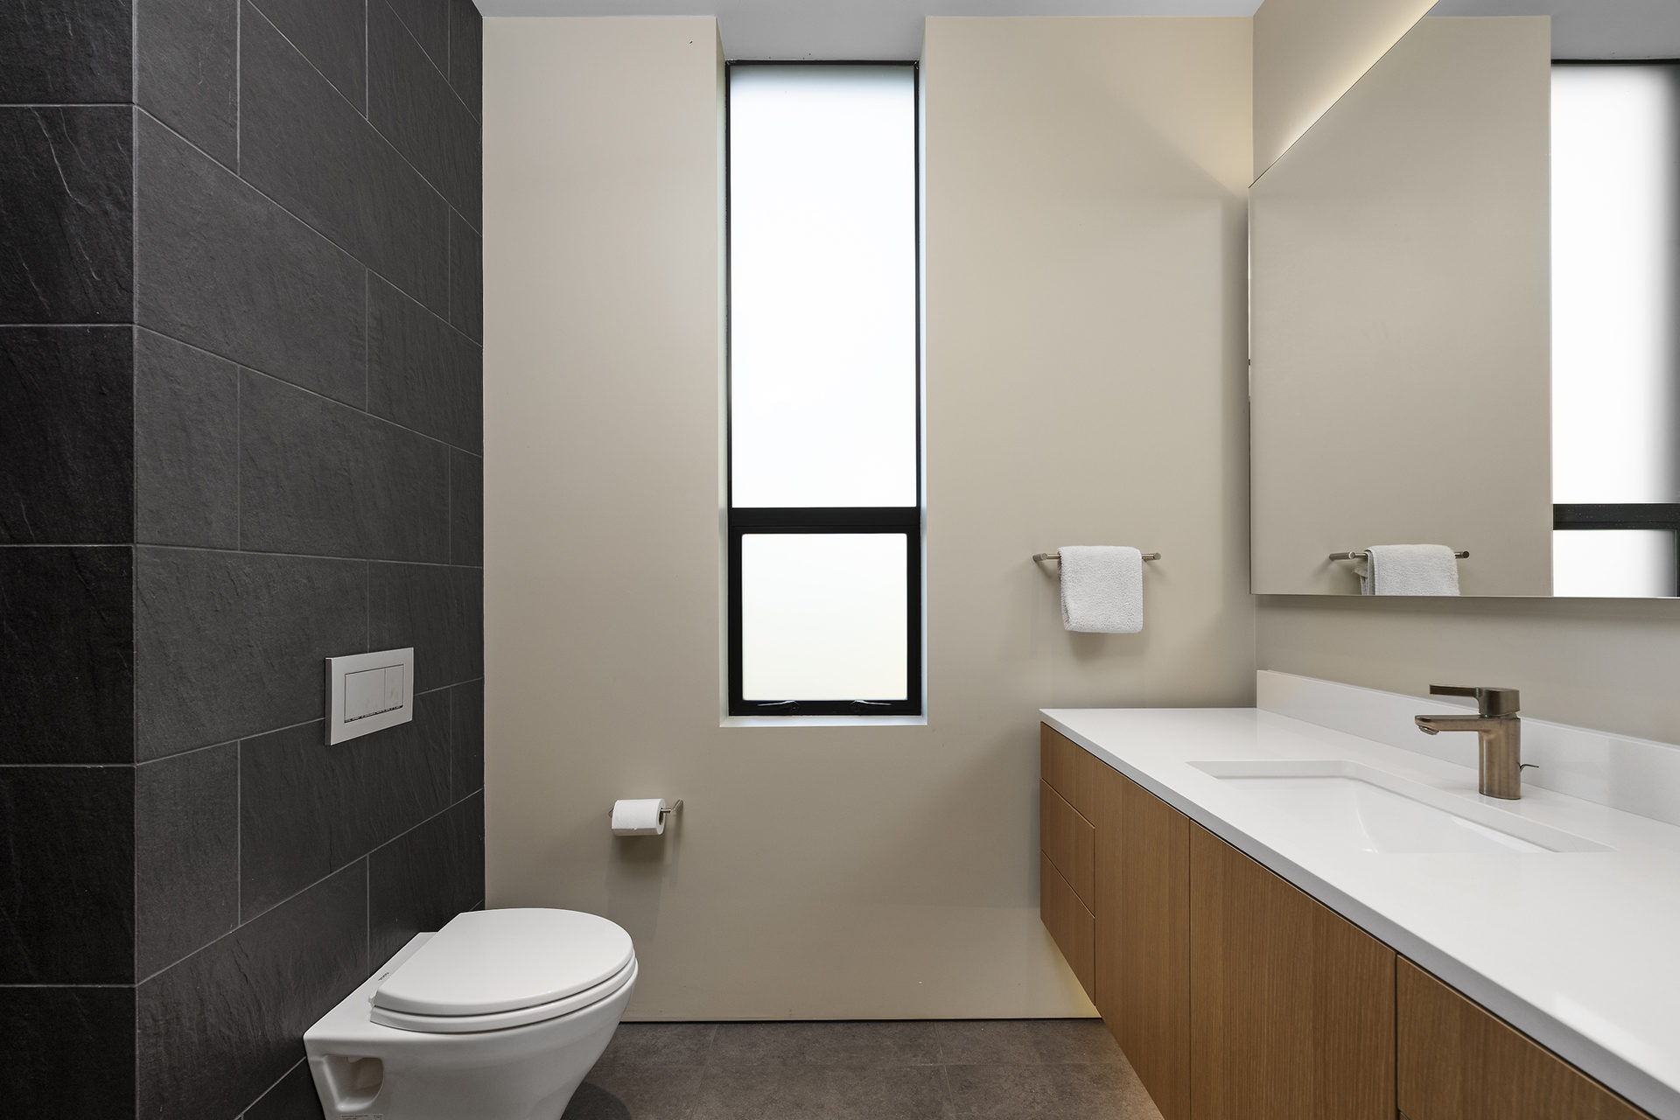
High-end selections including Sub-Zero, Wolf, Restoration Hardware and Hansgrohe
Wood-burning living room fireplace
Refined interiors that feel both sophisticated and comfortable
Outdoor Living
3.6+- private acres just outside Sebastopol's town limits
Gated entrance and peaceful country setting
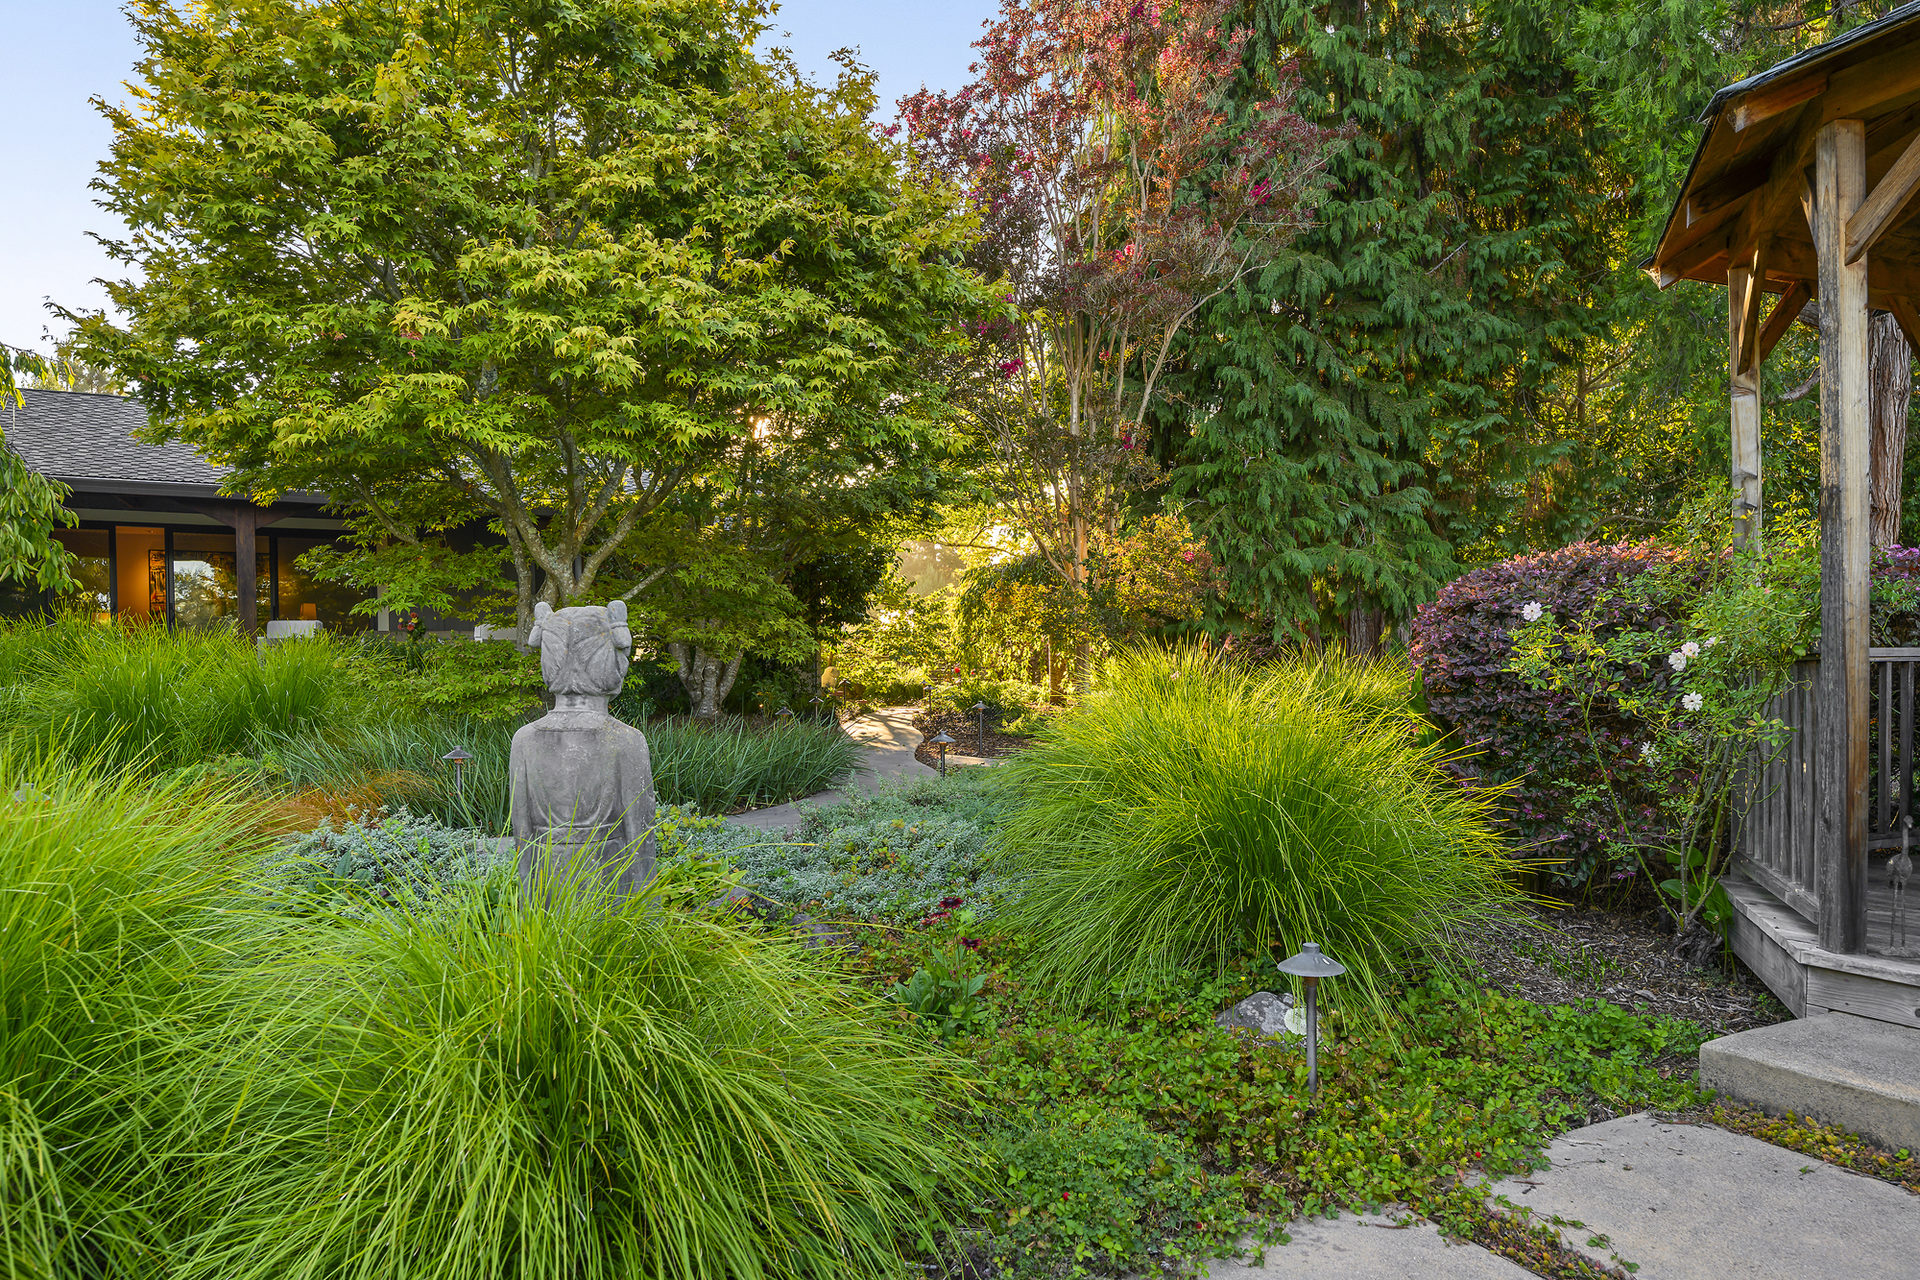
Beautifully established gardens and mature landscaping
Resort-inspired swimming pool with waterfall feature
Covered lanai that extends the indoor living spaces outdoors
Private poolside bar
Built-in barbecue
Dedicated sun lounge and poolside relaxation areas
Multiple spaces for outdoor gathering and entertaining
A wonderful combination of privacy, sunshine and established gardens
Guest ADU
Approximately 1,000 square feet
Designed and Built by Simon Fairweather in 2017
One bedroom
One full bathroom and one half bathroom
Private attached deck
Separate living and parking accommodations, with privacy from the main residence
Flexible space for guests, extended family or additional personal use
An important component of the property's overall estate experience













 Reset
All
Reset
All
